
$8 million project to lift cafeteria capacity by 400, add thousands of square feet to Loyalsock gym, classrooms
Trending
Members of the Loyalsock Township School Board voted to move forward with a construction project estimated to cost just over $8 million. The project will add a practice gym and classroom space to the west end of the high school and an expanded cafeteria area and classrooms at the east end.
In addition, the project will include additional classrooms and reconfiguration of the cafeteria space at Schick Elementary in order to make the area more efficient.
Plans for the project were presented to the board by Bob Lack, of RAL Architecture and Design Inc., and Don Main, of Marotta/Main Architects.
According to Lack, whose firm had presented a feasibility study a few months ago, they had collected a list of wishes and needs for the district, which included, a "big, big collection of needs."
Those needs were identified as a practice gym adjacent to the competition gym on the west end of the high school building. Along with that, a need for an increased bleacher capacity for the competition gym was determined to be an important part of the construction project.
Gym floors are also expected to be refinished and air conditioning added to the areas as well as the addition of health education labs.
Between the 8,200 square feet of area for the gym and another 5,400 square feet for training rooms, and classrooms, about 13,600 square feet of new construction is planned for the west end of the high school, Lack said.
At the east end, the project focuses more on renovating with very little new square footage in that area, according to Lack.
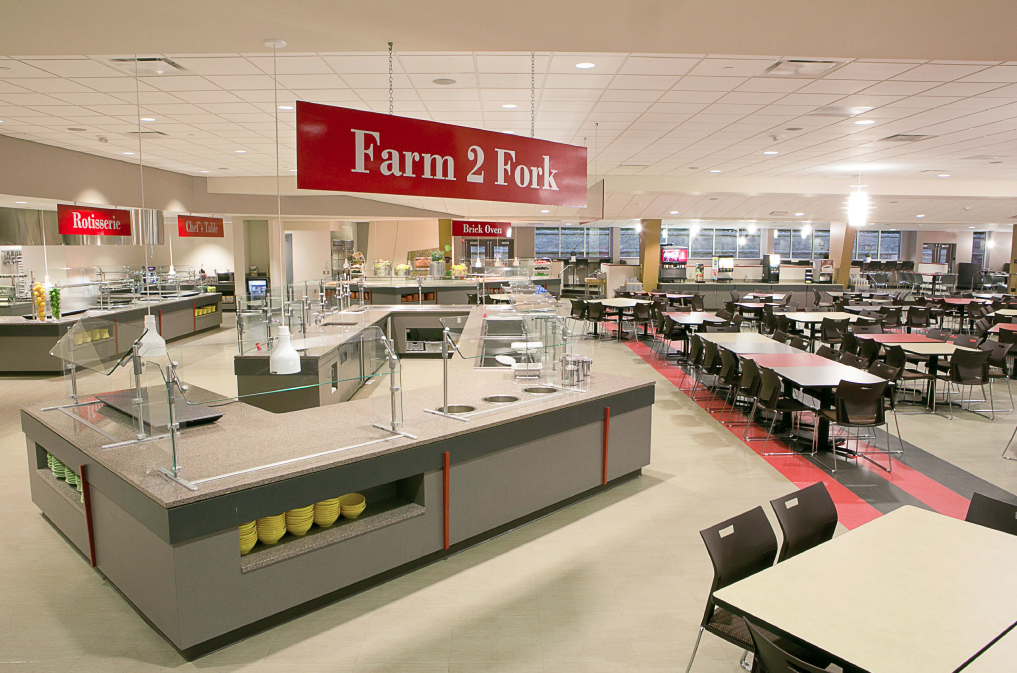
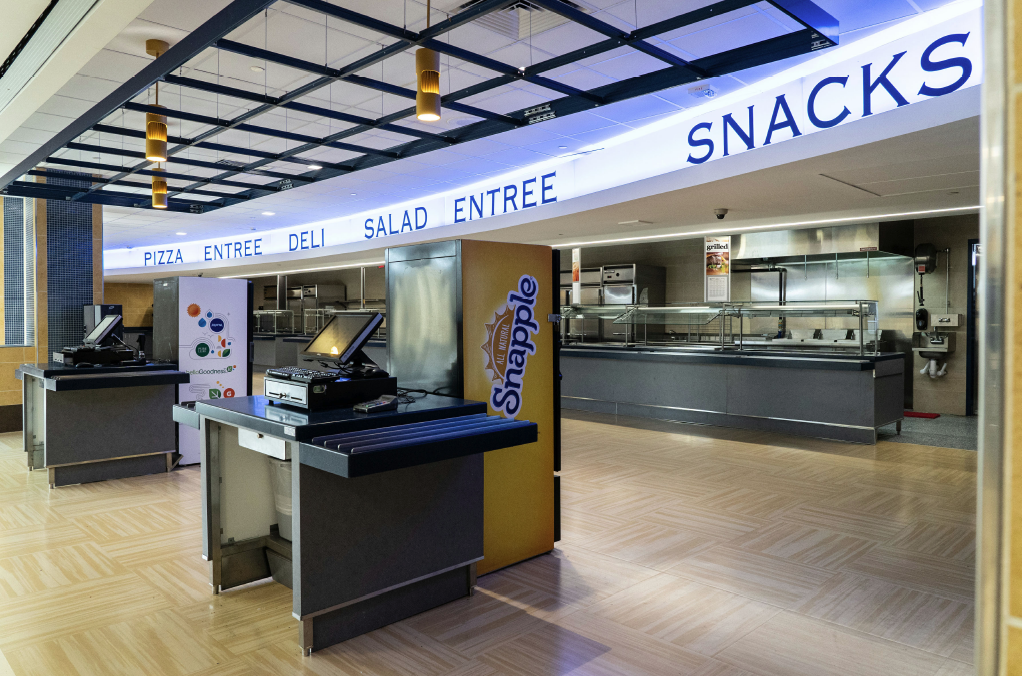
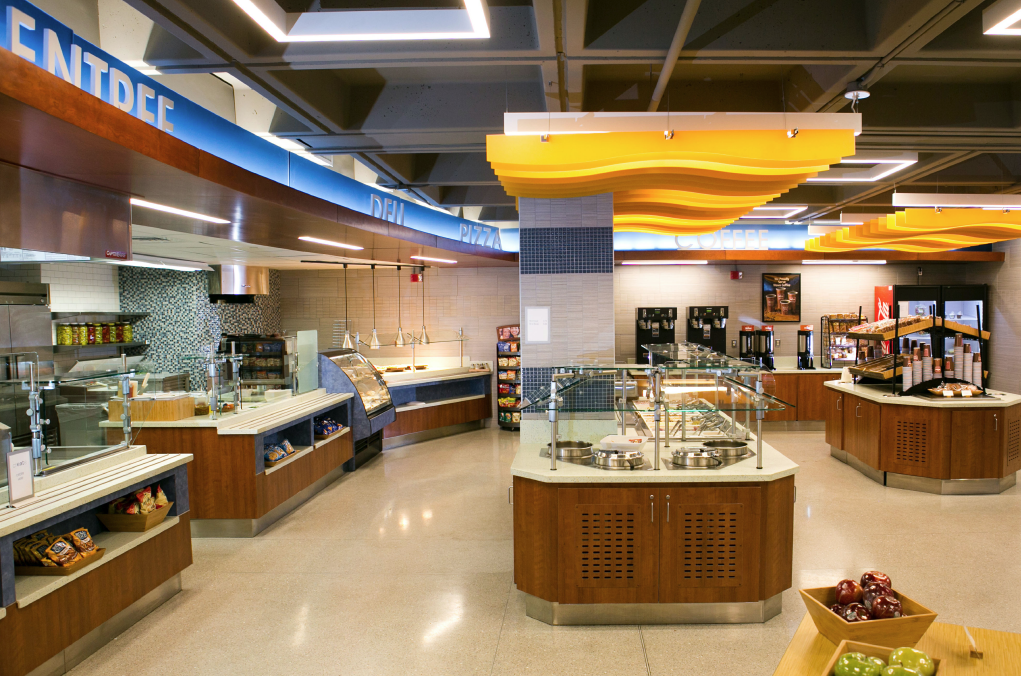
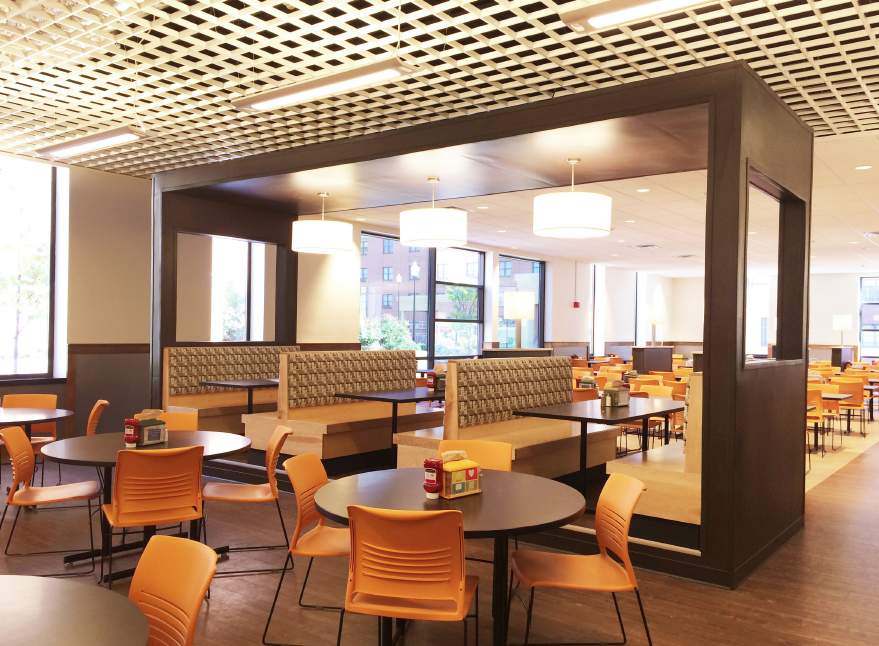
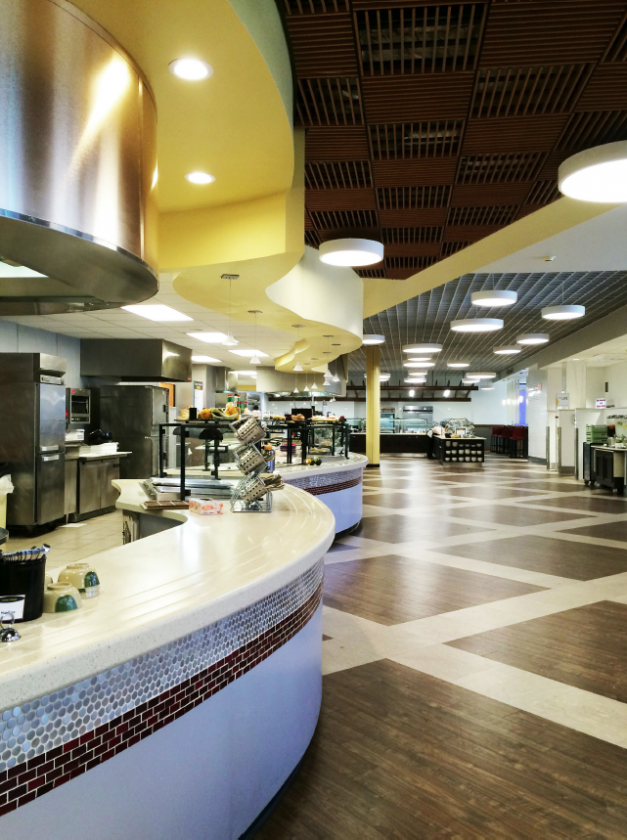
Plans are to increase the seating capacity in the cafeteria to accommodate 370 to 400 seats, depending on how tables are arranged. The renovated cafeteria space will feature a food court concept with satellite-type food stations. An area with outside access could be incorporated to be used for food pantry pick-ups and even pass-through windows for retail sales of food during sporting events.
Four additional classrooms will be added in an area near the cafeteria which would house a physics lab and classroom as well as special education classroom spaces.
At Schick Elementary, in order to alleviate congestion that occurs at lunch times, the proposed construction project would reconfigure the cafeteria area so that students could move through the lunch lines more easily.
Classroom space would also be added at the elementary school.
In order to move forward with the proposed project, the board approved authorizing the finance team, the district's bond counsel and underwriter to begin preparation of the proper documentation to issue up to $13 million to finance the repairs, renovations and construction of various capital projects at Schick and the High School and Middle School. All members of the board voted in favor of the measure.
Voting yes were: Charles Edmonds, Hal Gee, Jr., Christina Kiessling, Robert Leidhecker, Marissa Moore, Carolyn Strickland, Melvin Wentzel and Michael Zicolello.
Board manager and secretary, M. Dan Egly, said that the amount approved included funds that could be used for other opportunities for improvements to district facilities.
No specific timeline was given for the project to begin other than bids could possibly go out before the end of this year or the beginning of next year.
In other business, the board approved Kyle Winton as staff accountant at a salary of $52,000.
The next board meeting will be at 7 p.m., June 16.