
Montgomery Area School District contemplates options for construction
Trending
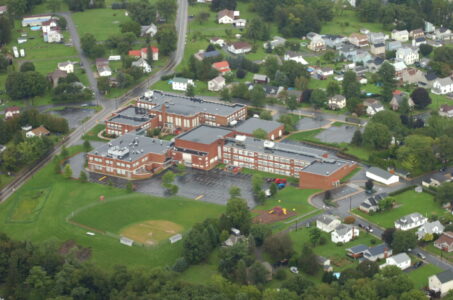
Montgomery Area School District is considering a building project, for which the public will have an opportunity to raise questions and give their input at tonight's meeting at 7 p.m. the district office at 120 Penn St., Montgomery.
According to the district's website, the district conducted a building condition survey in September of 2015, prompted in part by plumbing issues and gym wall repair.
"This study revealed more deficiencies than the district was able to repair due to financial constraints at that time," the district's statement said. "The board, together with advice from the architect at that time (Hunt Engineers, Architects & Land Surveyors, P.C.) and our financial advisers, decided that a larger scale construction project would take place in 10 years based on our reduction in debt and borrowing capacity."
District administrators and leaders identified priority areas and a $3.3-million renovation was completed during the summer of 2015.
"Approaching our 10-year mark, the district issued an RFP for a District wide Facility Study in October of 2021."
The steering committee developed the following goals for a potential project, including that "the design and location of educational facilities will be the result of a comprehensive planning process, with expenditures aligned with our financial resources" and "the educational facilities will provide a comfortable, stimulating learning environment that is conducive to collaboration, meets the diverse learning styles of individual students, and supports an equal educational opportunity for all," the statement said.
Additionally the educational facilities will incorporate technology needs to empower staff to deliver a "rigorous instructional program blended for the needs of all students," according to the statement, as well as planning for the educational facilities to support community use and partnerships with business and industry.
"The Montgomery Area School District is a small school district with a small tax base," the district notes. "As with any district of this size, it is difficult to balance all needs throughout the district with limited funds. The district has done a good job over the years maintaining their facilities with the funds available. However, our current PreK-12 facility can no longer meet the needs of the district and be maintained as-is. The educational programmatic needs of the elementary and secondary grade levels cannot be met with the existing space available. In addition, the existing facility is in need of comprehensive renovations to existing components and systems to bring them up to current construction standards. Construction options were developed to meet these needs. The district is currently at a crossroads and must make a decision to maintain the existing facility as a PreK-12 facility or relocate the secondary grade levels to the MAACC site. With each option there are pros and cons. Those options were studied and revised in order to maximize our priorities and gain the best learning environment that will last our community for 30 years while staying within our borrowing capacity."
At the school board's August meeting Crabtree, Rohrbaugh & Associates presented the board with several options.
The first option was for a comprehensive renovation to the district's existing site, bringing the building up to current construction standards. This option did not address our educational or functional deficiencies and had a projected cost of about $27,250,000.
"This option was only used as a comparison as the committee quickly discovered that maximizing our borrowing capacity and not addressing our educational needs was not an option that we wanted to explore," the statement said.
Option 2 was split into two variations, with one providing comprehensive renovations and additions to the elementary and junior/senior high school. This option maintained the current grade configuration and met all the needs established in the study. A new addition was proposed for the elementary school in order to house all of the elementary students within the elementary school and to allow the junior/senior high to regain the classrooms that have been currently taken over by elementary classrooms. It included new classroom and support spaces, a new multipurpose gym/cafeteria with satellite kitchen and new main entrance. The current multi-purpose room would be converted to a library and art and music classrooms would be moved back to the elementary school. The kitchen also would be expanded and fully upgraded in this option and a new elementary playground would be constructed.
This variation on the second option "was our ideal option with maintaining the school as a PK-12 environment on one site and keeping the MAACC as it is currently; however, it came with a projected price tag of $53,118,729. This is a dollar figure that is unattainable for our district," the district said.
The second variation on the option was to include a new addition with classroom and support space for the elementary, new cafeteria with satellite kitchen and new main entrance. The multipurpose room would be converted to a gymnasium and art and music would be relocated to the elementary school area. Library space would continue to be shared with the junior/senior high. This option still included construction of a new parent drop-off/pick-up, a new bus loop, a new playground for the elementary school and expanded parking but leaves some concerns for the junior/senior high school unaddressed. This variation has a projected cost of about $34,480,000.
"This option was still over our targeted borrowing capacity and did not address all of our identified educational deficiencies," the district said.
The third option can include moving the junior/senior high school to the MAACC with the constructed additions. The existing school would convert to elementary PK-6 configuration with demolition of the oldest section of the building, relocation of the district office to the former multipurpose room, a new bus loop and elementary playground. This first attempt at a third option included a new full-size auditorium at the high school, but again was determined to not be financially feasible with the cost coming in at more than $43 million for the first phase and about $19 million for the second phase.
"We again went back to the drawing board to create option 3b with two phases," the district's website says. "This option is similar to 3a in that it moves the junior/senior high to the MAACC with constructed additions, but eliminates the full-size auditorium, stage and associated support spaces and instead includes a smaller black box theater. The performance auditorium would remain at the existing facility. The existing Montgomery elementary and junior/senior high school would be converted to a pre-K to 6 elementary school and would undergo selective renovations including upgrades of existing conditions. The district office and board room would remain in its current location."
Under this plan, site upgrades would include a new parent drop-off/pick-up and new elementary playground.
"This option was the closest option to address all of our facility conditions and educational and functional deficiencies," the district's website says. "It allows for future expansion if needed and allows all additions constructed to remain on non-occupied school owned current sites. This option 3b would need to be constructed in phases but allows for construction during school times as students can be educated in areas not under construction at the time. Option 3b phase I was projected at a cost of $32,314,026 with 3b Phase II projected at a cost of $10,617,461. This option, after much study, became the most feasible option for the district at this time allowing us to address most of the identified issues over time, leaving the district in the best financial and facility condition for the future."
If the district opts to pursue this plan, it would commit to a 0.84 mill property tax increase each year over the next four years.